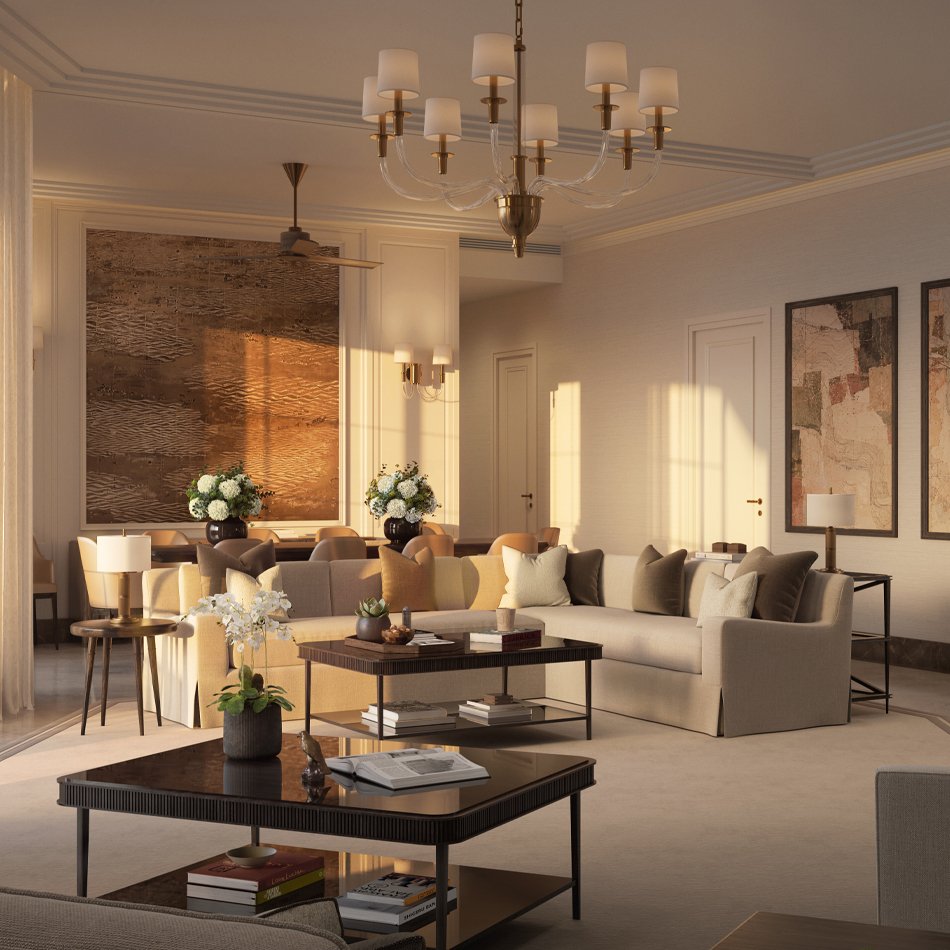
~7.25 acres
Luxury community


THE BUNGALOWS · SECTOR 59, GURUGRAM
Luxury community
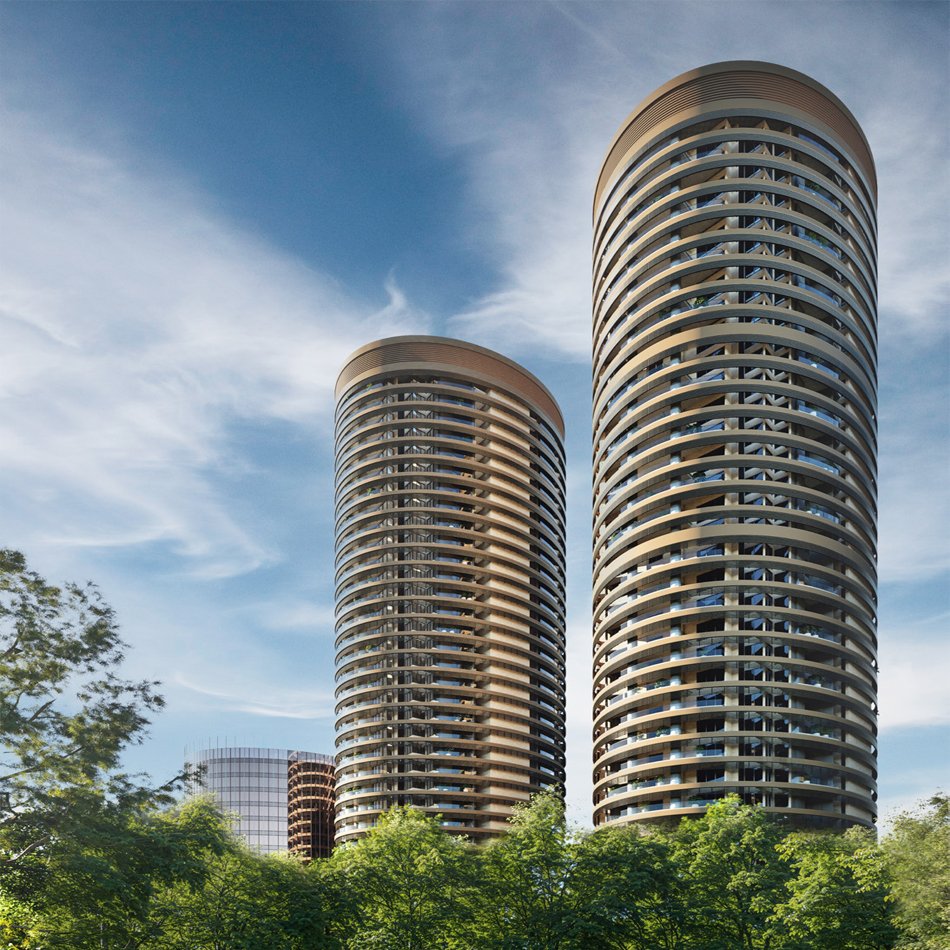
Standalone residential towers
Exclusive residences
Privacy experience
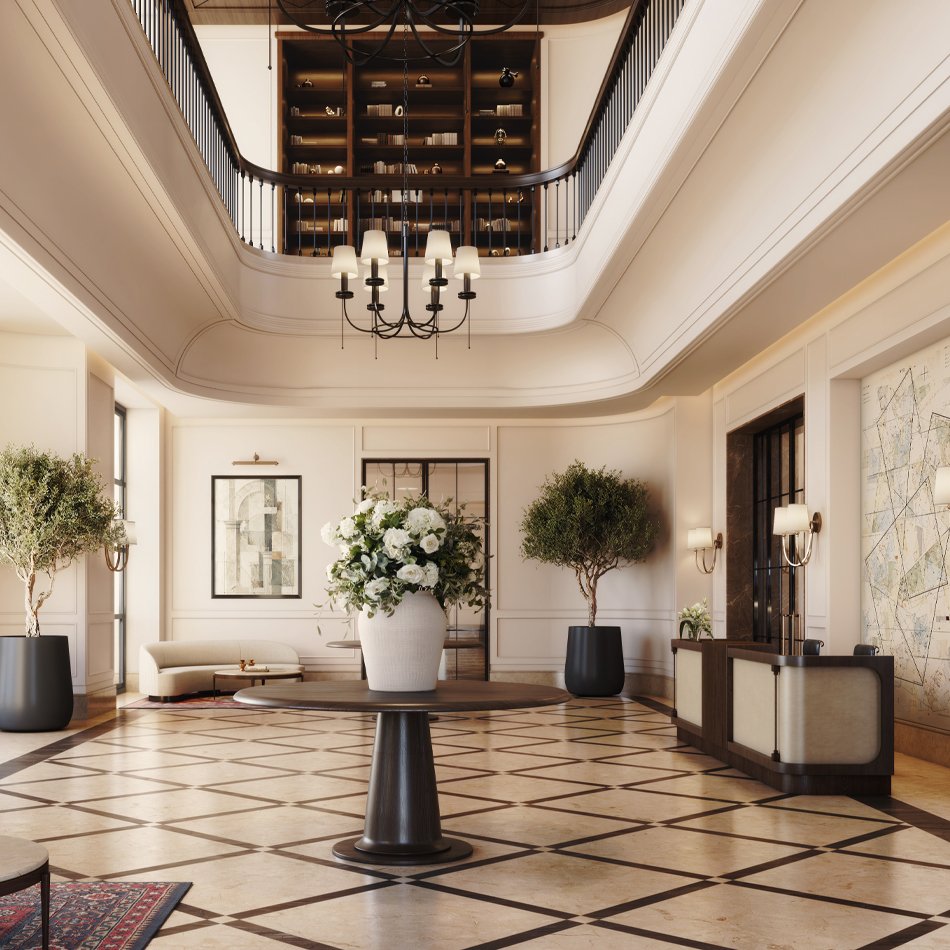
Two dedicated lifts open directly into each private lobby
Homes with no shared walls
4 Bedroom and 4 Bedroom Large residences
A layered residential collection
Floor-to-floor heights
Deep private decks
Space, light and openness
Discover a residential estate designed to bring the independence of a private home into contemporary luxury living.
EXPLORE PROJECT HIGHLIGHTSA PRIVATE HOME, REIMAGINED FOR THE SKY.
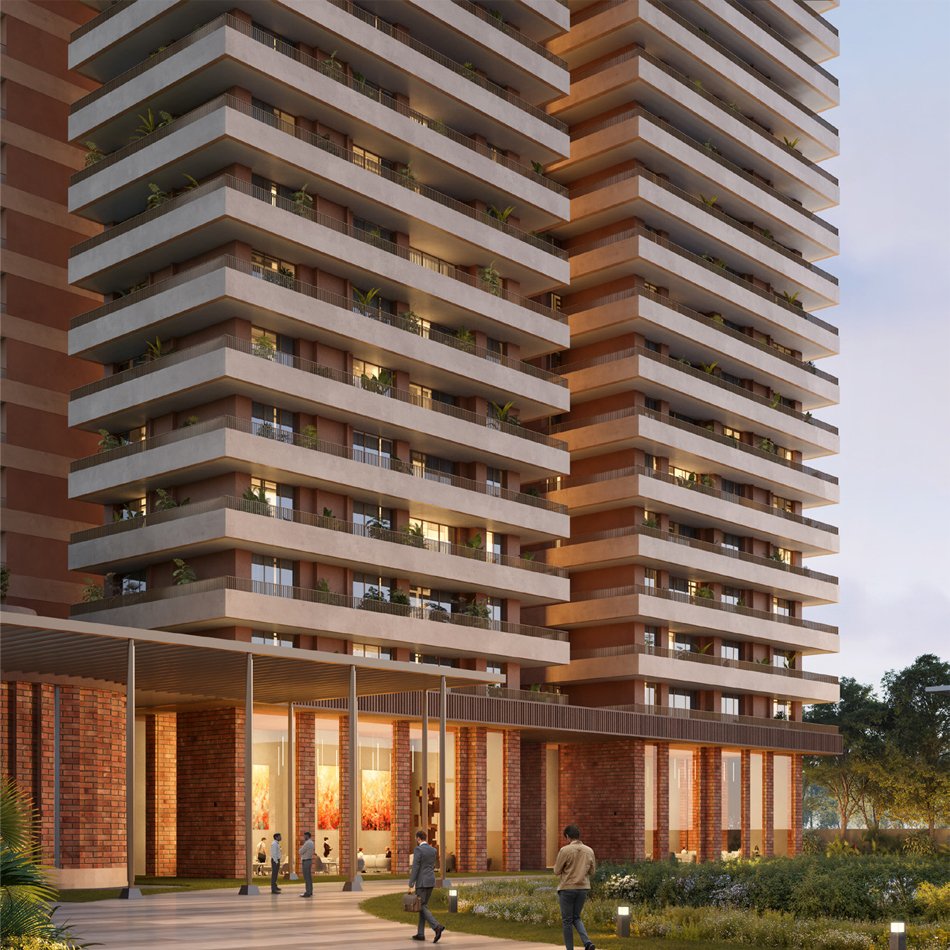
The Bungalows by Max Estates brings the enduring appeal of bungalow living into a contemporary vertical address.
Set within a ~7.25-acre estate in Sector 59, Gurugram, the development is designed around privacy, independence, natural light, ventilation and personal space.
Every residence reflects a considered approach to living, with private lift arrival, three-sided openness, generous decks and carefully separated service movement.
At The Bungalows, luxury is not simply about what surrounds you. It is about how your home makes you feel.
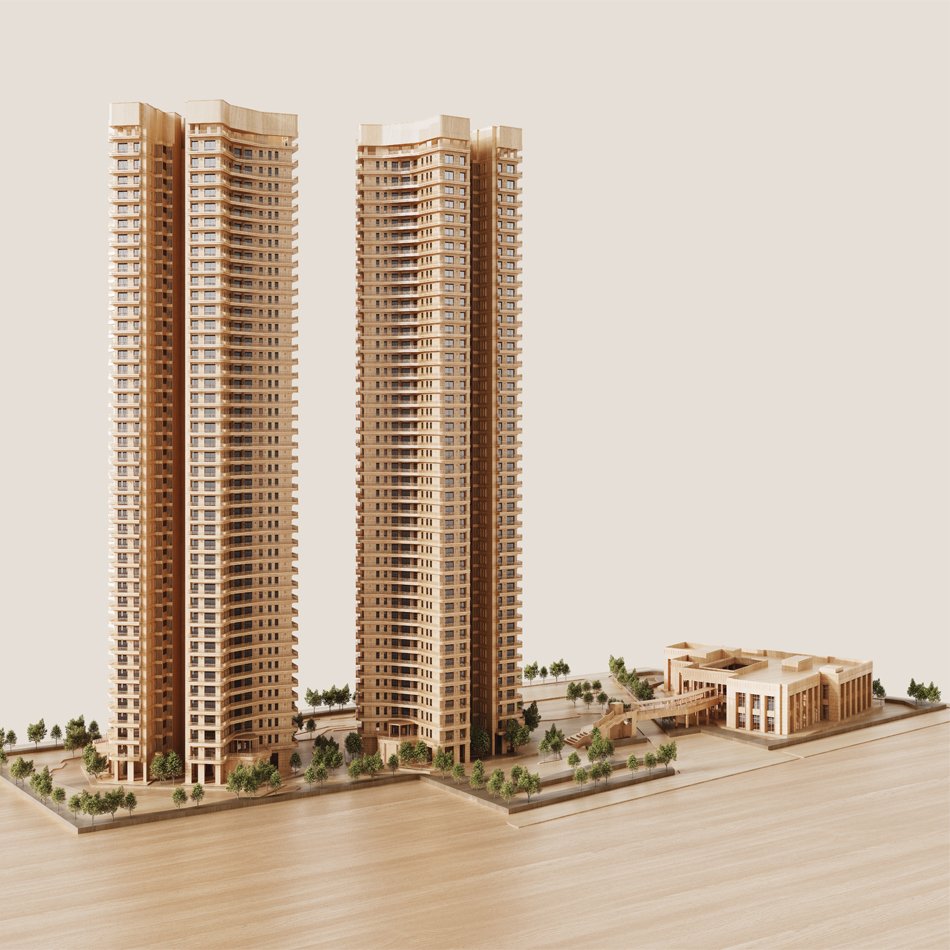
Explore The Bungalows by Max Estates.
Each residence benefits from a private lift lobby, with two dedicated lifts opening directly into it. Six passenger lifts are divided into three lift banks, serving three residences per floor.
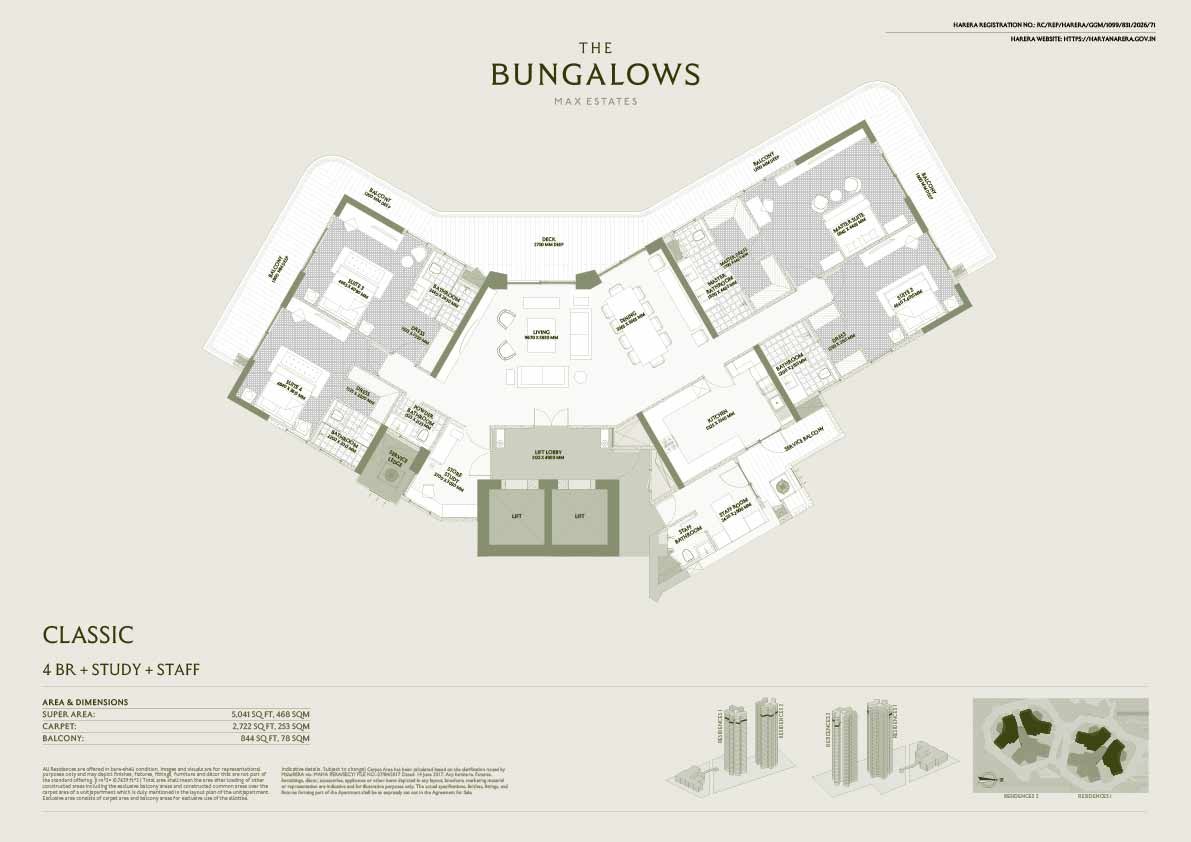
Floor Plan Classic
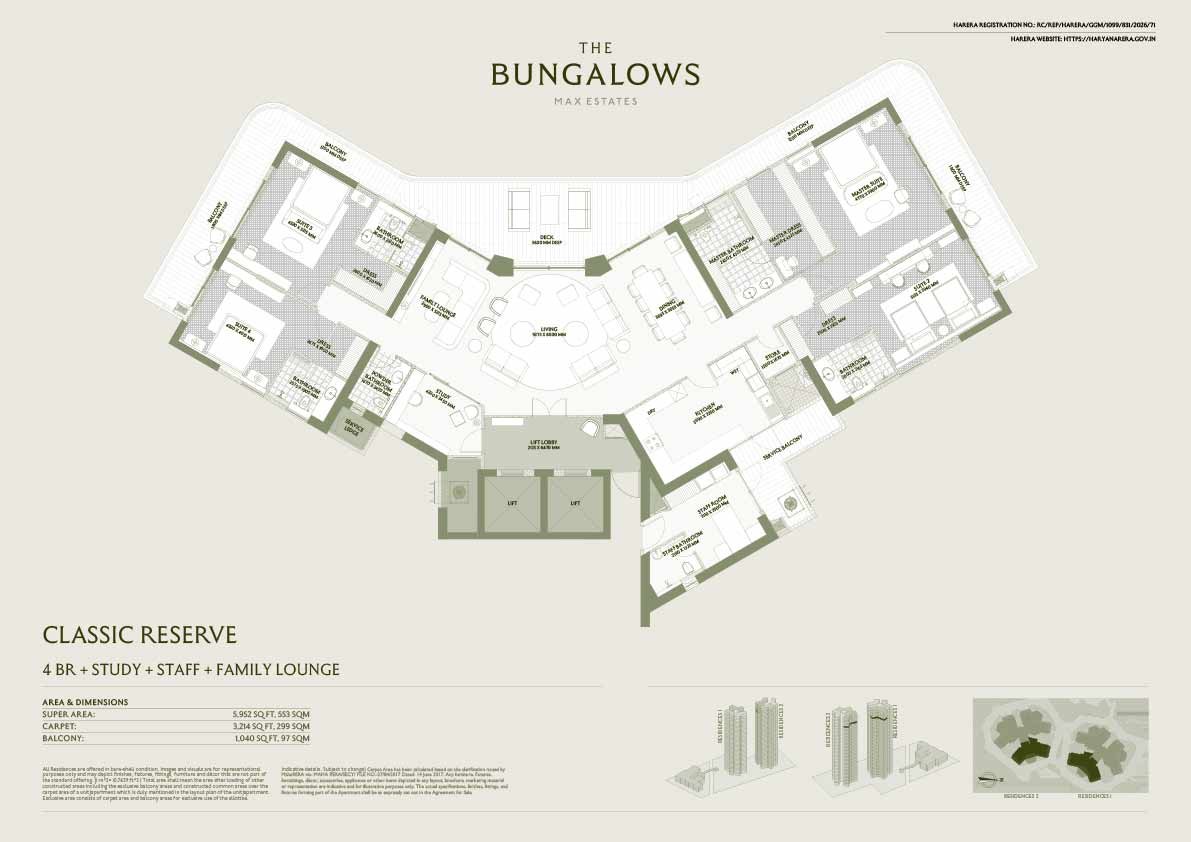
Floor Plan Classic Reserve
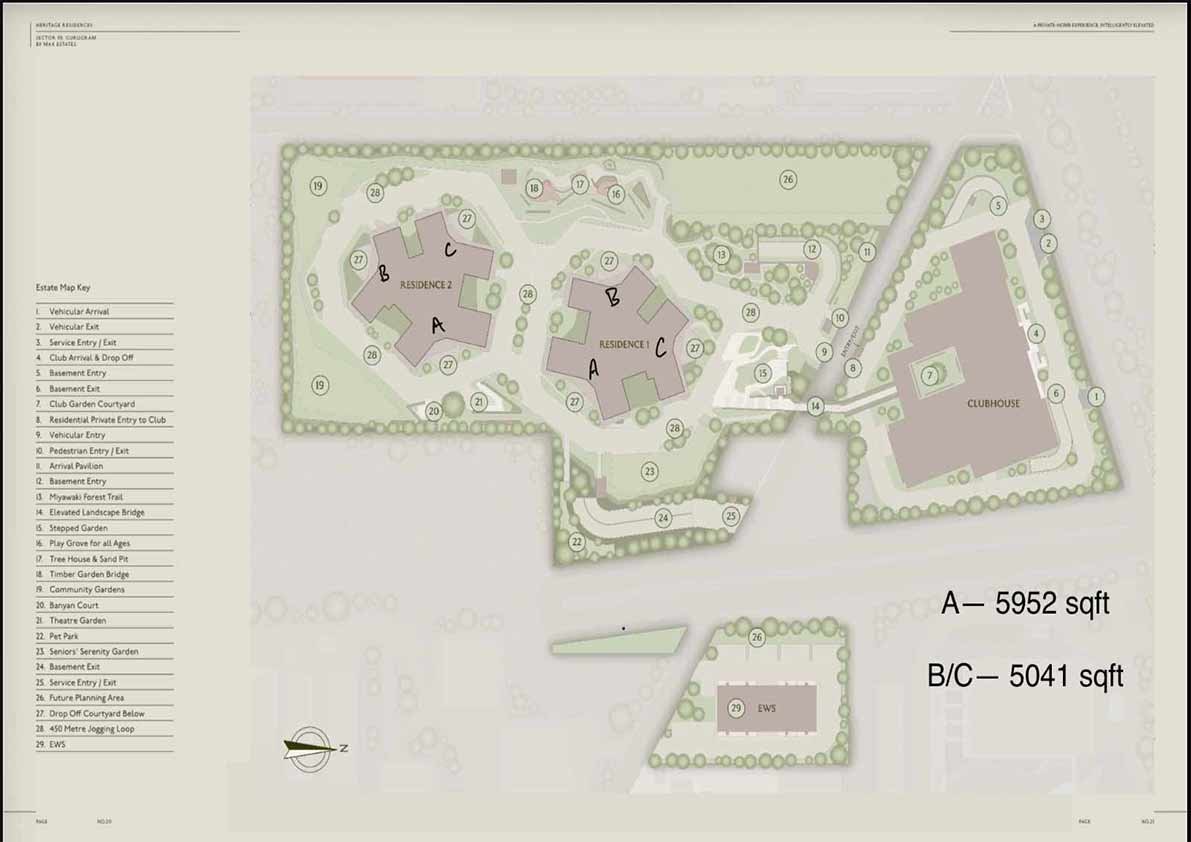
Floor Plan
Get the current payment plan and residence details from our team.
ENQUIRE NOWAffordable Luxury Homes Designed for Modern Families
SECTOR 59, GURUGRAM
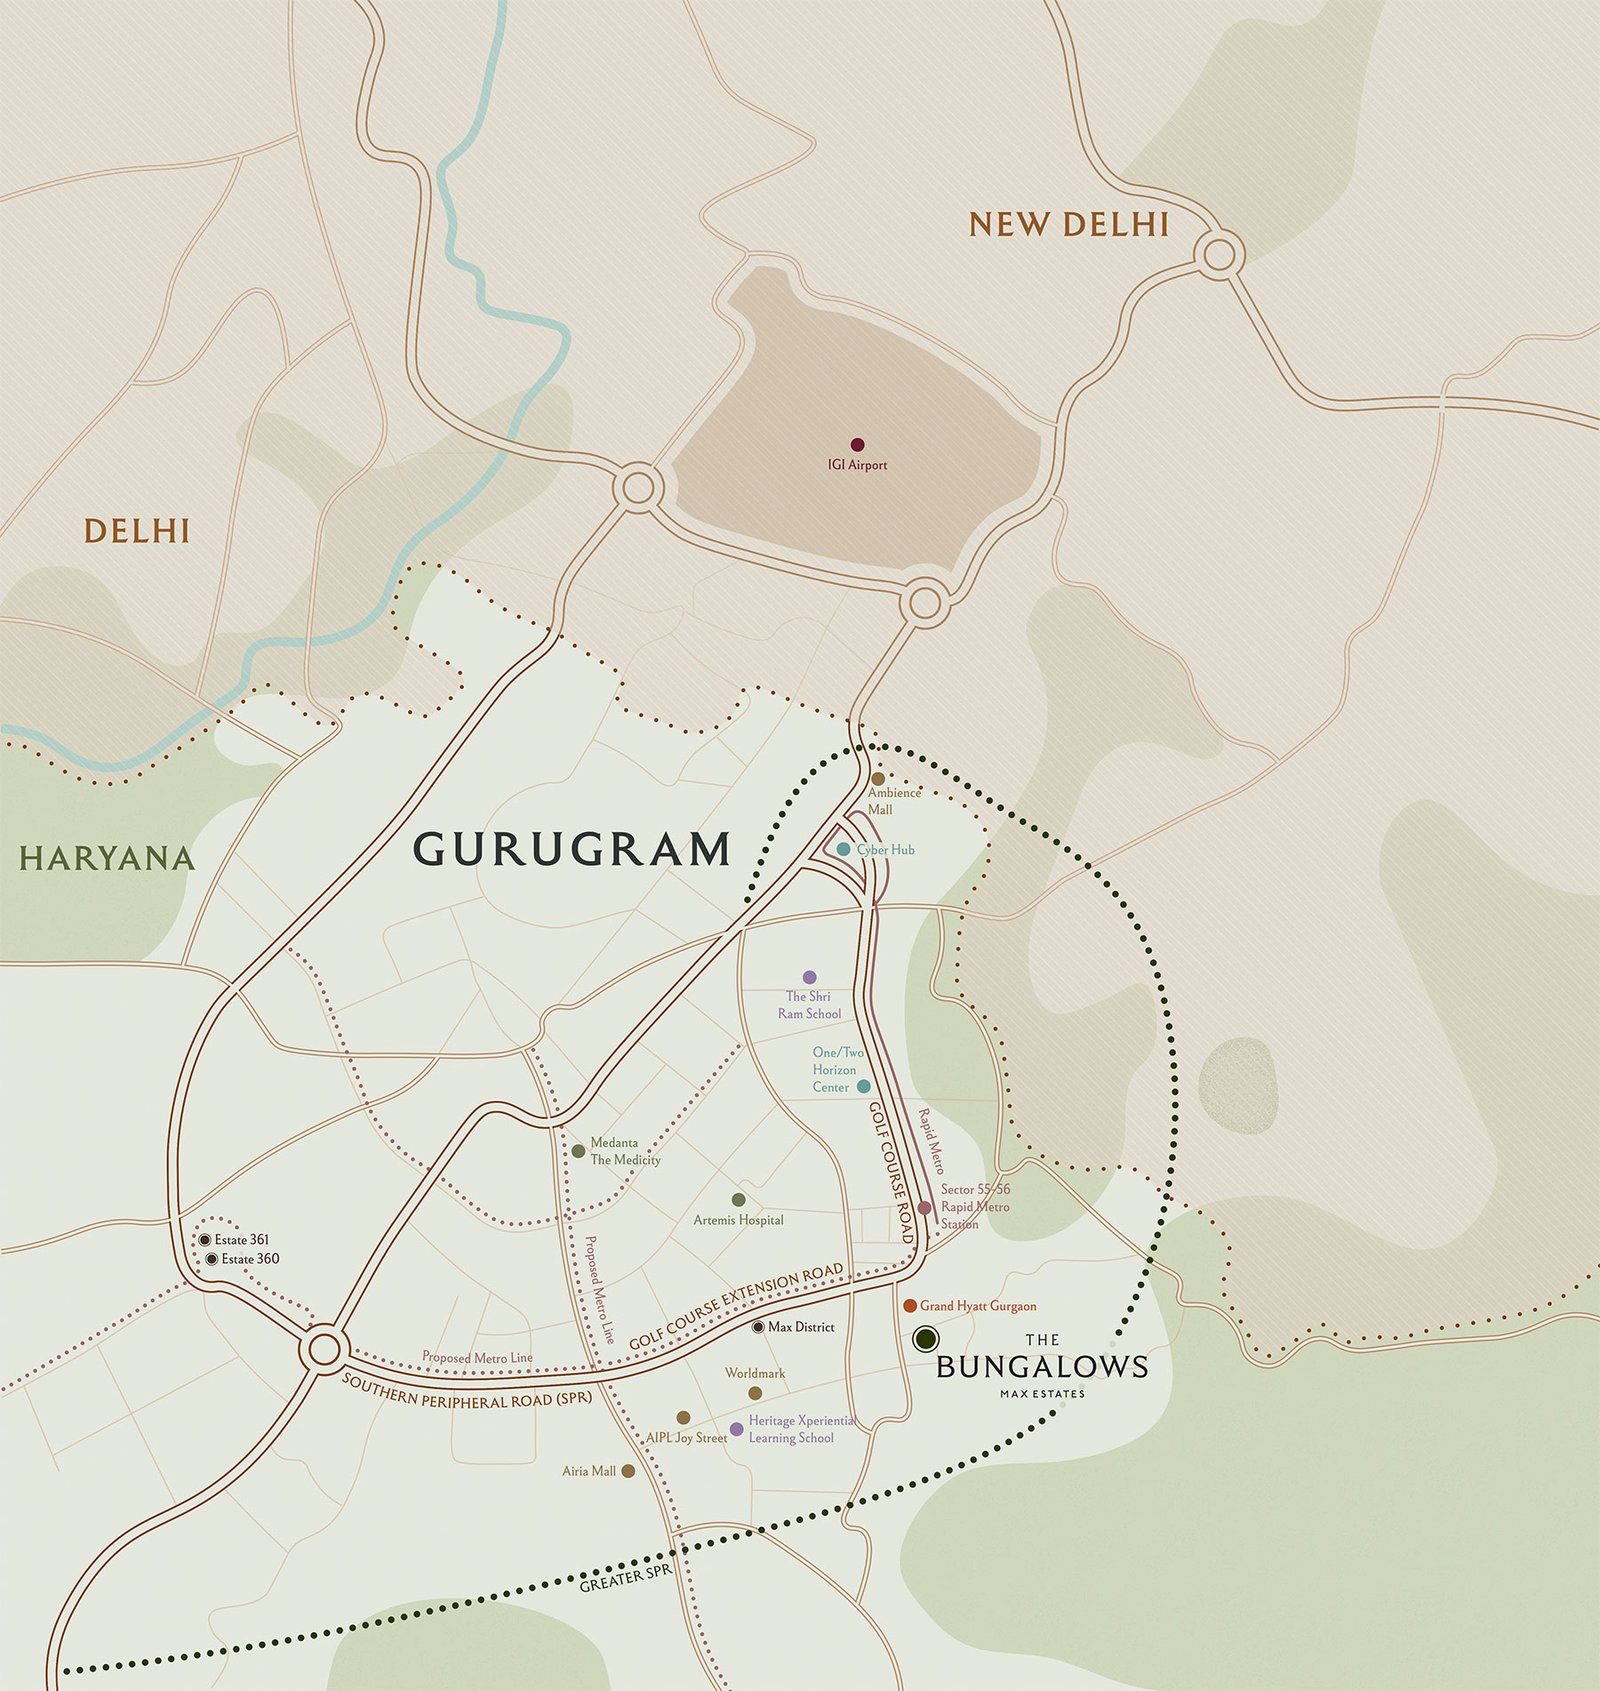
Strategically located in Sector 59, The Bungalows offers the perfect balance of seamless connectivity and peaceful living. With Golf Course Extension Road, Sohna Road and Southern Peripheral Road close by, enjoy effortless access to Gurugram's leading business hubs, reputed schools, premium healthcare, shopping destinations and lifestyle experiences across Delhi NCR.
Golf Course Extension Road
SPR (Southern Peripheral Road)
Sector 55–56 Rapid Metro Station
IGI Airport
The Shri Ram School (Aravali)
Heritage Xperiential Learning School
Pathways World School Gurgaon
AIPL Joy Street
Airia Mall
Cyber Hub
Grand Hyatt Gurgaon
Artemis Hospital
Medanta – The Medicity
A private destination to host, dine, work, read, relax, exercise and connect.

Fully Equipped Gym

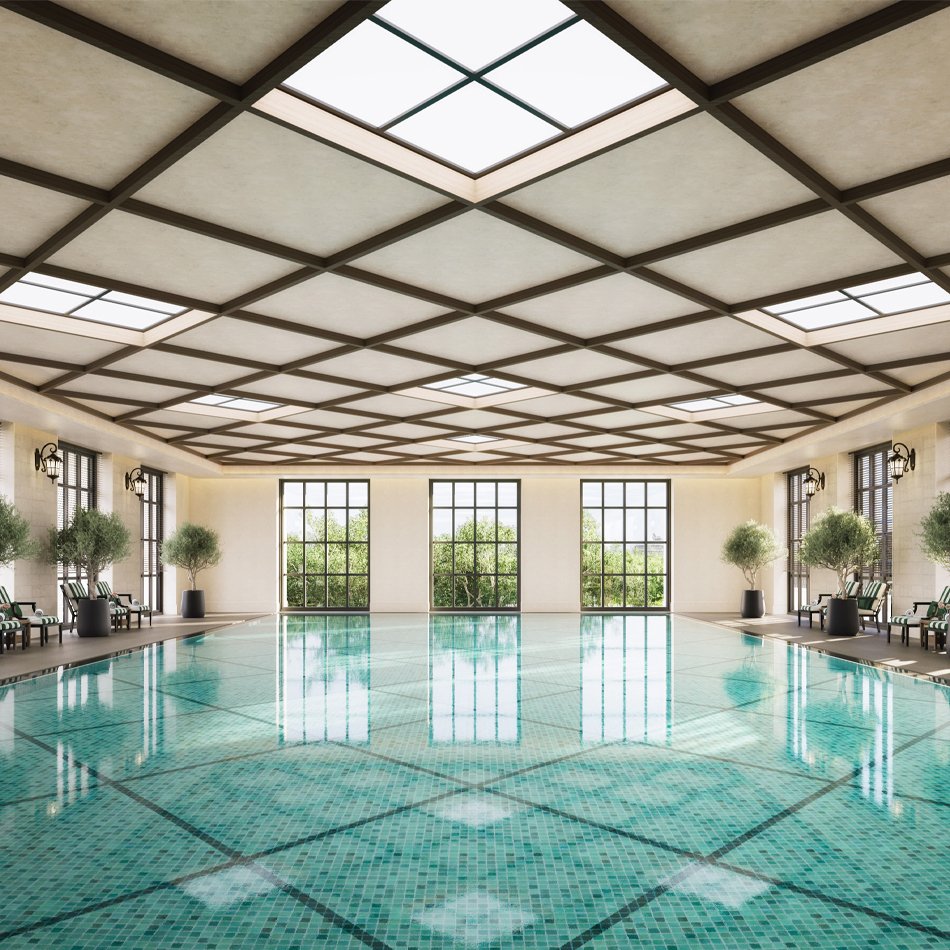
Swimming Pool

Sports Facilities

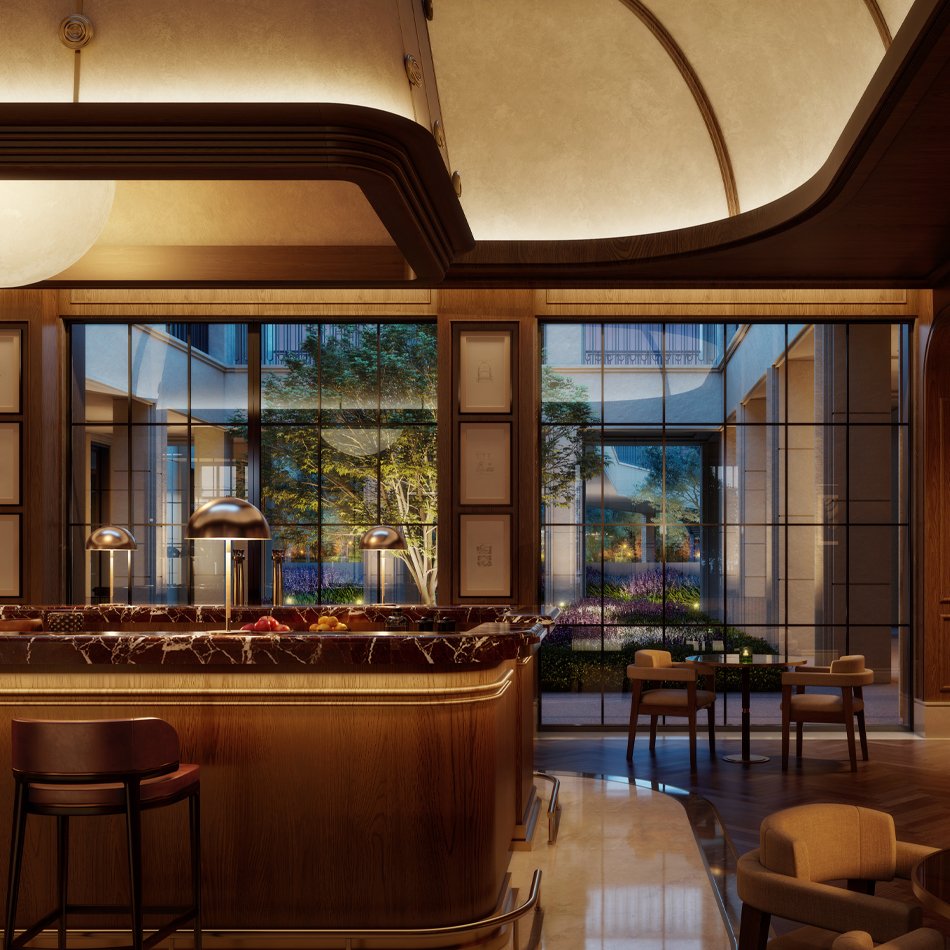
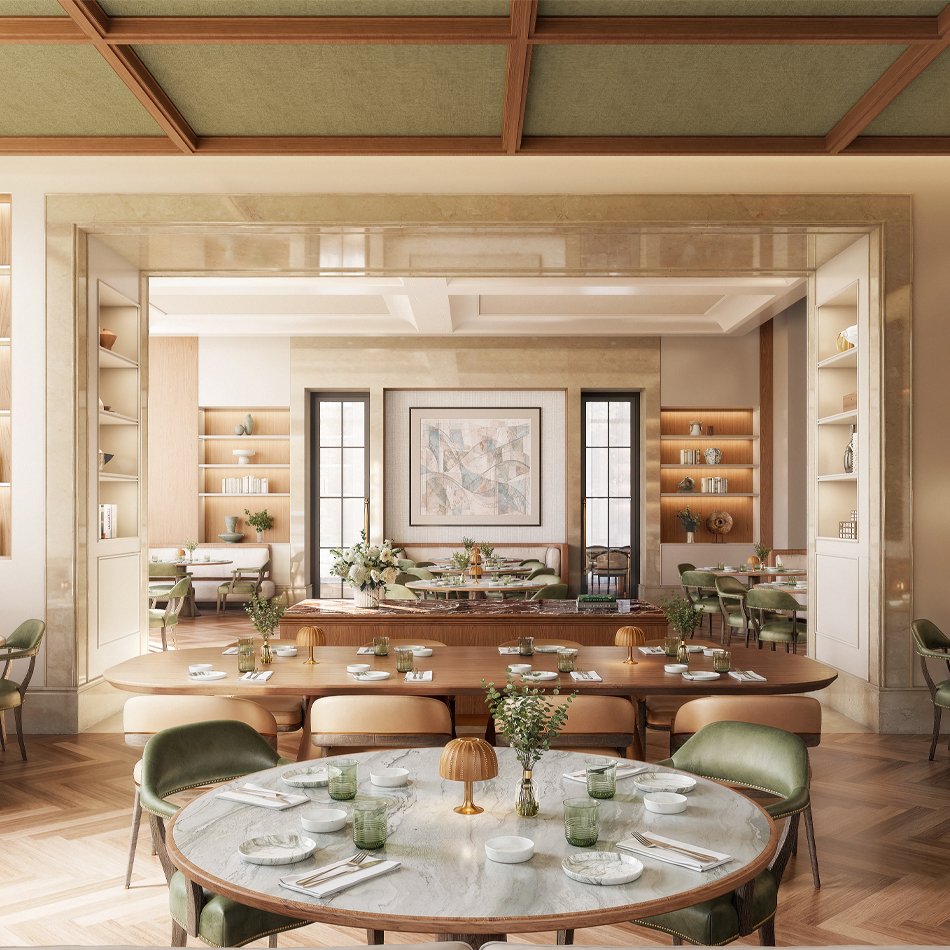
Restaurant & Bar

Library

Co-working Spaces

Spa & Self-care
Family Recreation Areas
THE MAX ESTATES APPROACH
At Max Estates, well-being is not simply an amenity. It is designed into how a place works, how residents arrive, move, rest, connect and experience everyday life. The Bungalows carries this philosophy forward through five dimensions:
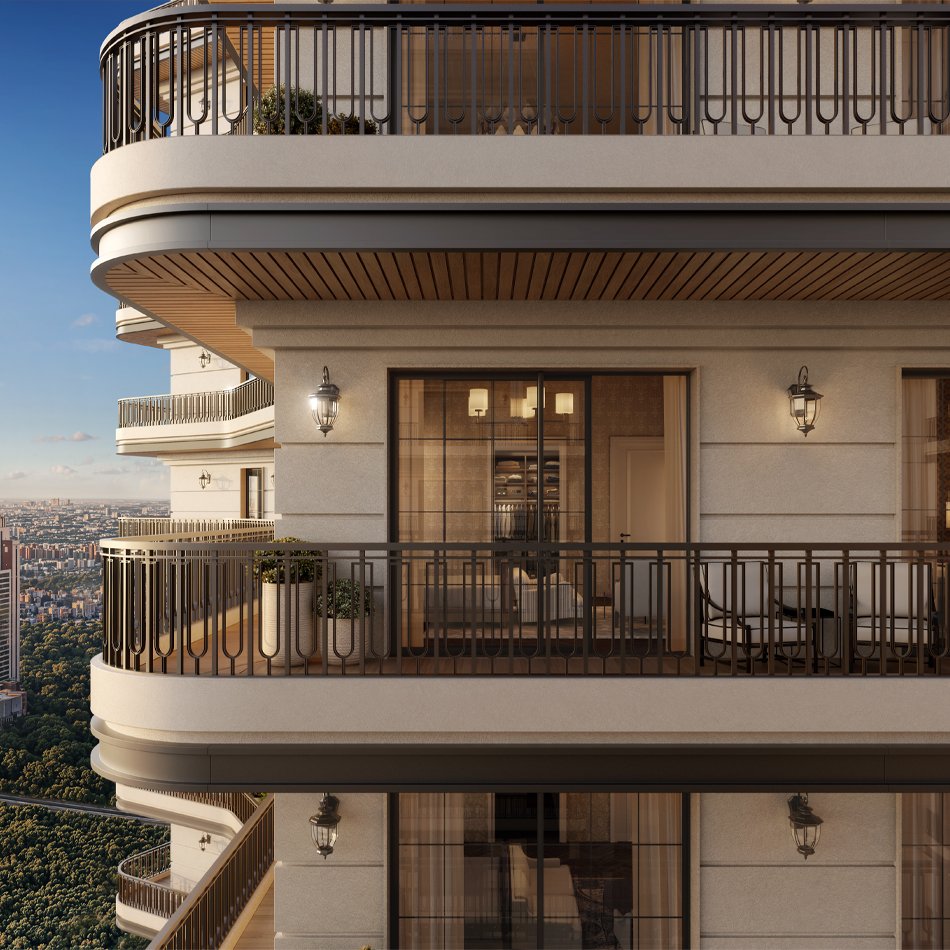
IGBC Platinum Pre-Certification, daylight optimisation and natural ventilation support intelligent, enduring living.
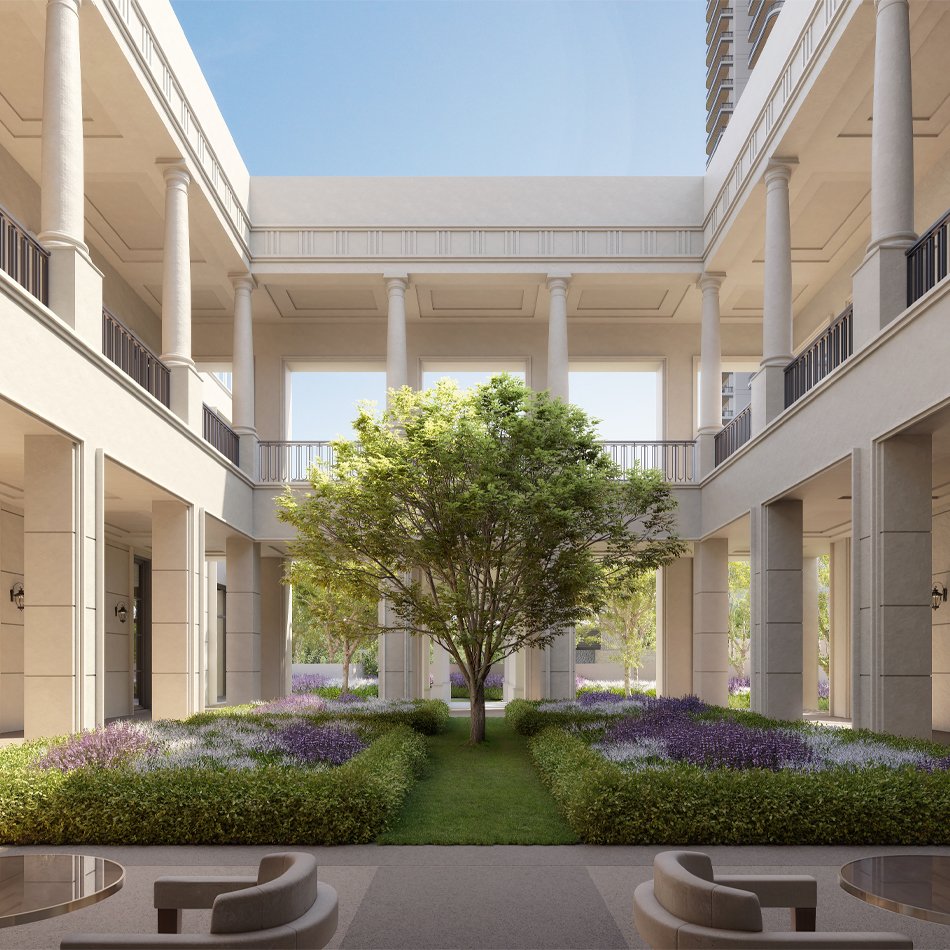
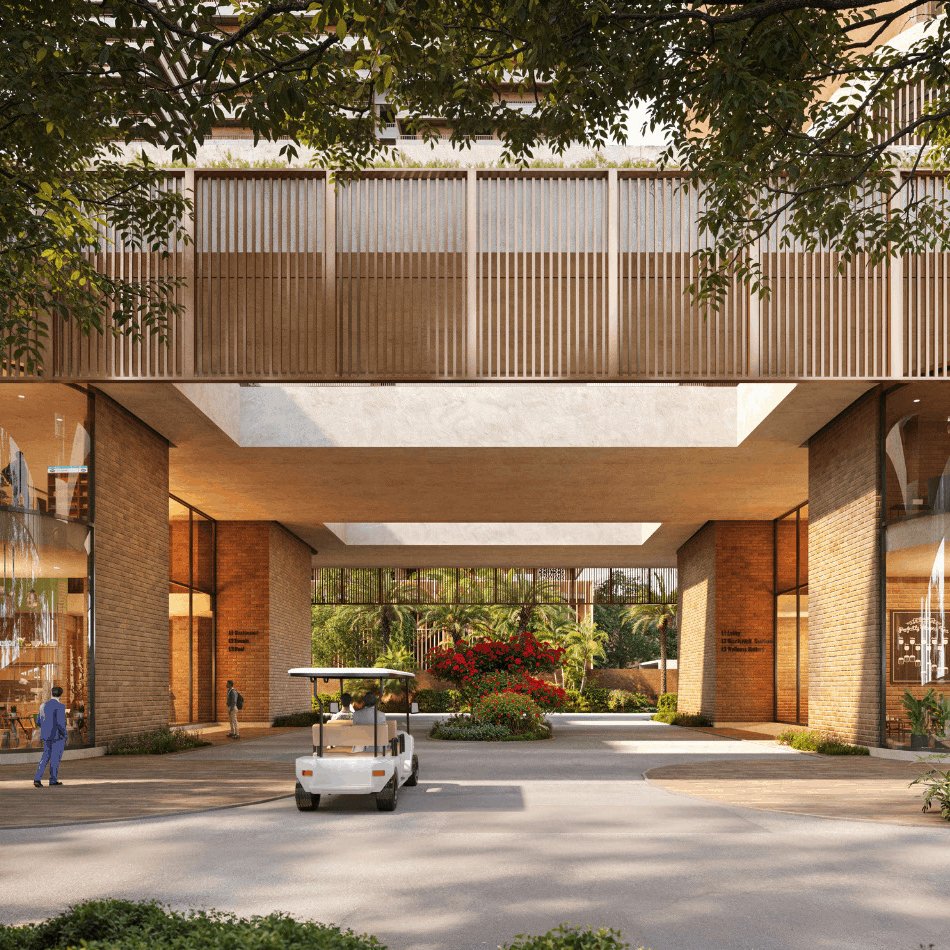
Landscaped greens, orchard groves, rooftop gardens and shaded pathways bring nature into everyday experiences.
Open seating, community lawns and clubhouse spaces create opportunities for gatherings, cultural evenings and shared experiences.
Rainwater harvesting, organic waste composting, STP systems and rooftop solar support environmental responsibility.
Outdoor sports facilities, a wellness centre and Care at Home provision support well-being across life stages.
WHY THE BUNGALOWS?
The privacy of a Delhi bungalow, the convenience of a modern tower and the freedom to create a home entirely your own.
Quick guide to homes, amenities, and location details
The Sector 55–56 Rapid Metro Station is approximately 2.5 KM away, around 8–10 minutes by road.
The collection includes Classic, Classic Reserve and Classic Select residences; Legacy Townhouses; and Crown Sky Villas, including Reserve and Select configurations.
The Bungalows by Max Estates is in Sector 59, Gurugram, within a ~7.25-acre private estate.
The development includes 2 standalone residential towers and 243 residences.
Each residence has a private lift lobby with two dedicated lifts opening directly into it. Six passenger lifts are arranged in three lift banks, serving three residences per floor.
The Bungalows offers 90,000+ sq. ft. of amenity spaces, including a fully equipped gym, swimming pool, sports facilities, restaurant and bar, library, co-working spaces, spa and self-care, and family recreation areas.